

Every kitchen I design starts with the big-ticket decisions: the units, the worktop, where the island goes. Over the years, though, I've noticed it's rarely the big things people ring me about a few months after moving in. It's the small, everyday kitchen zones they wish they'd thought about sooner.
You know the ones. The spot for charging your phone that isn't the middle of the worktop. Somewhere for the dog's bowls that isn't smack in the walkway. A proper home for the coffee machine that doesn't leave your countertop looking like a small café exploded. These little functional kitchen zones rarely make it onto the initial wish list, yet they're often the features my clients say they'd go back and add if they were starting again.
Here are the ones I get asked to retrofit most often, and why it's so much easier to plan them in from the start.
A dedicated corner for cereal bowls, mugs, the toaster and the kettle keeps the morning rush contained to one zone rather than spreading crumbs and clutter across your entire worktop. It's a small allocation of cabinetry that makes a genuinely big difference to how calm your kitchen feels at 7am.
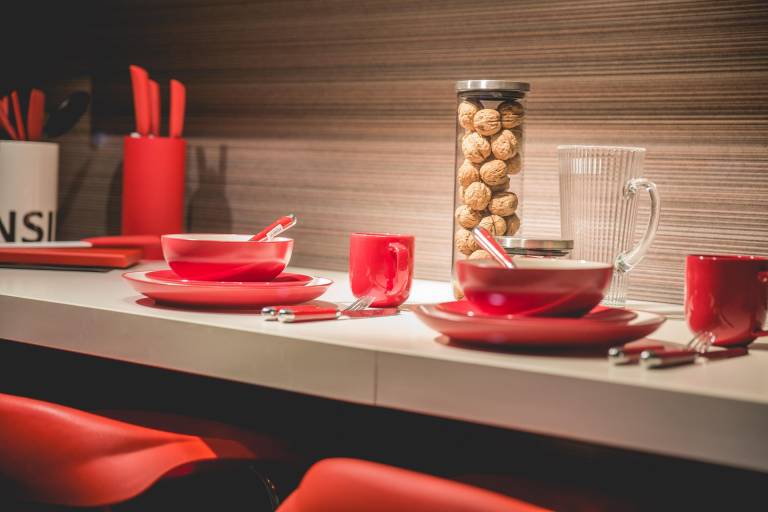
An appliance garage is essentially a cupboard with a roller or lift-up door that lives on your worktop, keeping the toaster, kettle and coffee machine out of sight but still within easy reach. Given how often worktop space comes up as a regret, this is one of the simplest fixes going.
A drawer with a built-in socket and a place to rest your phone or tablet means no more trailing cables across the worktop, and no more phones balanced precariously by the kettle. Sockets are one of the most commonly missed details in a first-time kitchen design, so this is a small addition that solves a genuinely common frustration.
Built-in, often slightly recessed, feeding stations keep bowls tidy and off the floor where they can be kicked or spilled. For families with dogs or cats, this is consistently one of the most-loved additions once it's in, and one of the most-requested retrofits when it isn't.
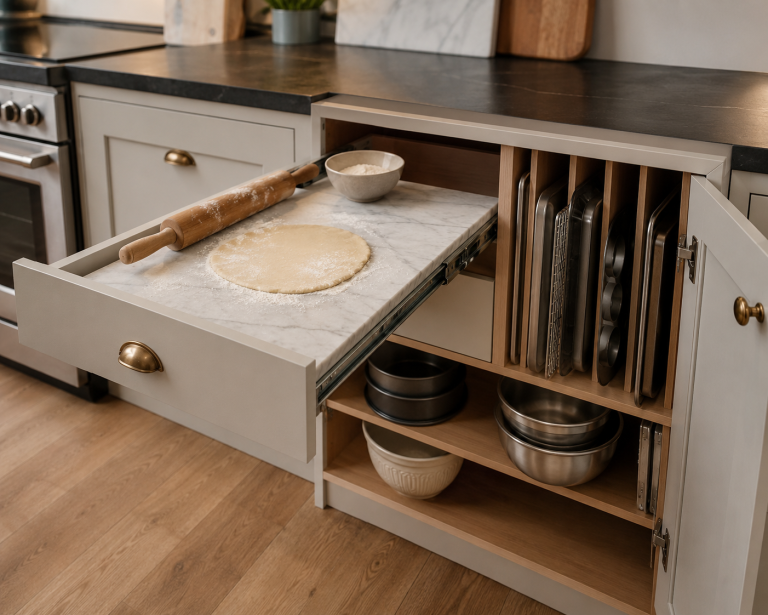
A pull-out cupboard with a marble or stone insert for rolling pastry, plus storage for trays, tins and mixing bowls close by, is a dream for anyone who bakes regularly. It's a niche request, but for the right household, it transforms how usable the kitchen feels.
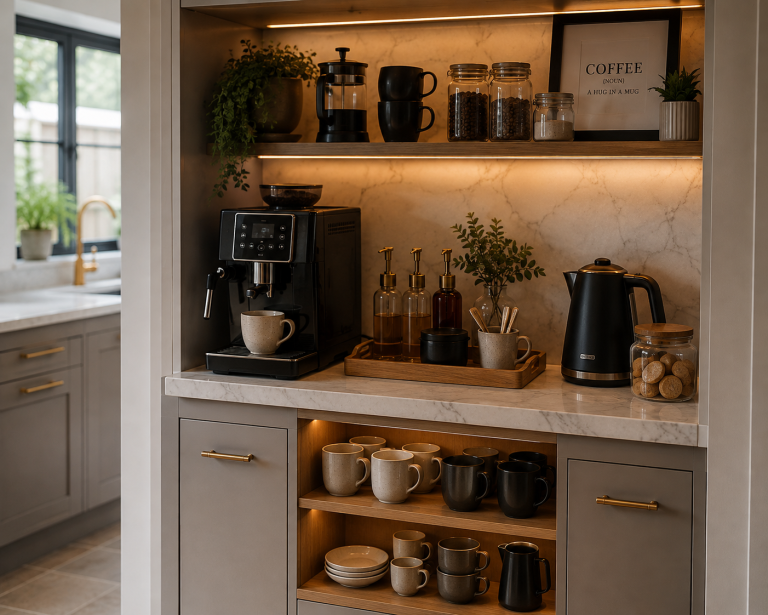
Whether it's a bean-to-cup machine, a cafetière setup, or a full-blown barista corner, a coffee bar gives this daily ritual its own space rather than fighting for room with everything else. It's one of the most popular additions I'm asked to include in new designs now.
The common thread running through all of these kitchen zones is that they solve a problem you don't always know you have until you're living without it. This is exactly why I always ask my clients, right at the start of the design process, how they actually use their kitchen day to day, not just how they imagine it, but the real, slightly messy reality of mornings, dog bowls and coffee cups. It's those conversations that shape a kitchen you'll still love in ten years, not just ten months.
If you're planning a new kitchen and want to make sure none of your own kitchen zones get forgotten, that's exactly the sort of thing I love talking through with clients from the very first design meeting.

As a kitchen designer, I love creating a stunning space where life is easy and memories are made! If your kitchen needs upgrading, modernising or a complete renovation, let’s have a conversation and see what you could do with your space.
A new kitchen with a specialist design is more cost-effective than you may think – just get in touch with us today for a free in-store kitchen design consultation and we’ll show you how.
Emma Reed – Kitchen designer – 01792 712000


© 2026 Kitchens by Emma Reed Limited. Company number: 11451277. Registered office address: 1-2 Valley Way, Llansamlet, Swansea, United Kingdom, SA6 8QP.
Web Design by Pedwar


