

Most of the kitchen advice out there seems to be written for young families, all homework stations and breakfast bars built to survive three squabbling children. It's rarely written for the couple who has just waved their youngest off to university, or the retiree who's finally ready to design a kitchen around what they want, rather than what everyone else needs. An empty nester kitchen deserves just as much attention, and if I'm honest, it's one of my favourite projects to work on.
You'd think the moment the children move out would be the natural cue to downsize, but that's not what I see in practice, and it's not what the research shows either. Most empty nesters actually choose to stay in the family home rather than sell up. There's a lot of emotional attachment tied up in a house you've raised a family in, and honestly, I understand why.
A client of mine recently described her kitchen as "the room that's seen everything," from first-day-of-school photos at the table to birthday cakes and Christmas mornings. She wasn't ready to leave that behind; she just wanted the room to suit the life she was living now finally. So if you're staying put, your kitchen is probably overdue a rethink, not because it needs to work harder, but because it can finally work differently.
An empty nester kitchen doesn't need to do the heavy lifting a family kitchen once did. No army of school bags by the door, no cupboard entirely devoted to plastic beakers and lost lunchbox lids. This is your chance to think about quality over quantity: better worktops, a proper lighting scheme, that tap you always wanted but never got round to because the budget went on school shoes instead.
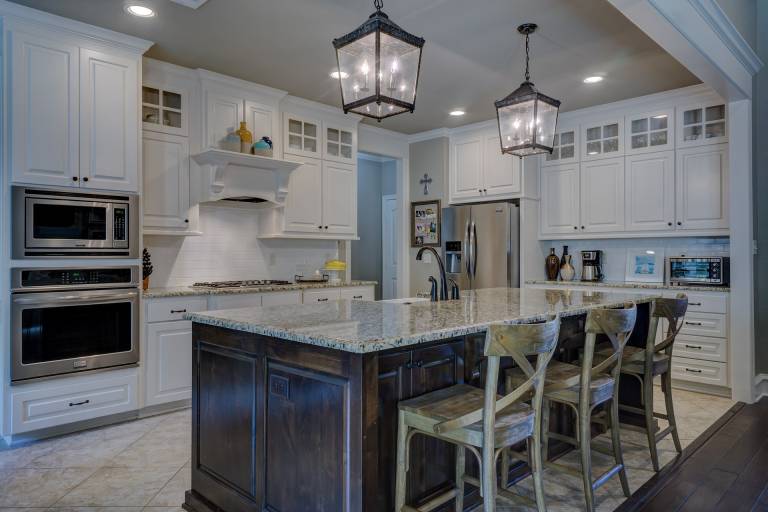
I often see clients at this stage choosing natural stone or a beautiful quartz worktop they'd have worried about scratching or staining when the kids were younger, along with cabinetry finishes that would have shown every sticky handprint a few years earlier. It's a genuinely lovely brief to work with.
I'm also finding that a lot of my clients at this stage of life want a kitchen built for entertaining rather than herding. A generous island where friends can perch with a glass of wine while dinner's on, open shelving for the good glassware you've been saving for best, a layout that lets you actually chat to your guests instead of standing with your back to the room.
Wine fridges, warming drawers and proper coffee machines come up in conversation far more often too, small details that make hosting feel effortless rather than like a military operation. It's a completely different way of using a kitchen, and it's lovely to design for.
One thing I hear a lot from retired clients especially is that they simply don't want to spend their newfound free time cleaning. It makes sense. After years of wiping down worktops covered in school projects and sticky fingerprints, there's real appeal in choosing finishes that just look after themselves. Matt lacquers that hide marks well, worktops that resist staining without constant sealing, integrated appliances that are easier to keep looking sharp.
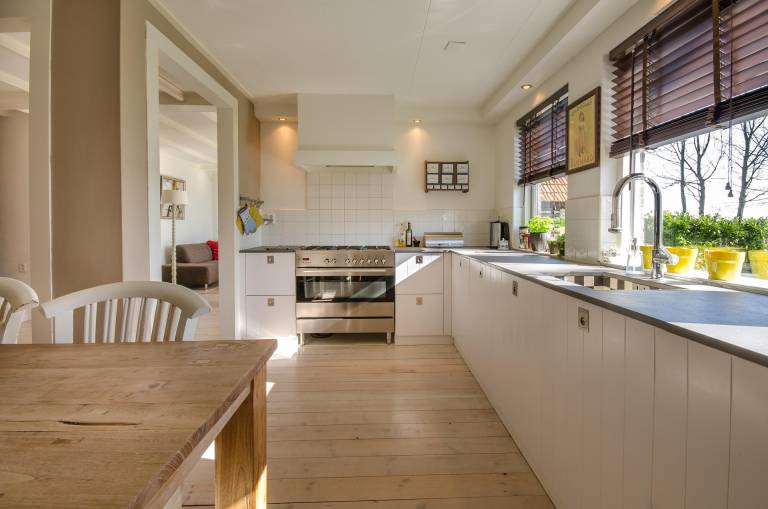
None of this means compromising on style. If anything, some of the most striking kitchens I design are for clients who wanted something beautiful that simply didn't ask much of them day to day.
Accessibility is something I bring up gently, because it's not always the first thing on a client's mind, but it makes a genuine difference to how a kitchen feels to live in. Pull-out shelving rather than deep cupboards you have to bend and rummage through. Lever taps that are kinder on the hands. Wider walkways, a seated spot near the worktop, sockets placed at a sensible height rather than tucked down by the skirting board. Done thoughtfully, none of this looks like an adaptation. It just looks like good design.
Beyond accessibility today, I always encourage clients to think a little further ahead too. Kitchens that can flex as needs change, whether that's easier reach heights, better lighting for changing eyesight, or simply avoiding awkward steps and tight corners that might not feel like an issue now but could later. It's a sensible conversation to have early, because it means you won't be back in five or ten years wanting to change it all again.
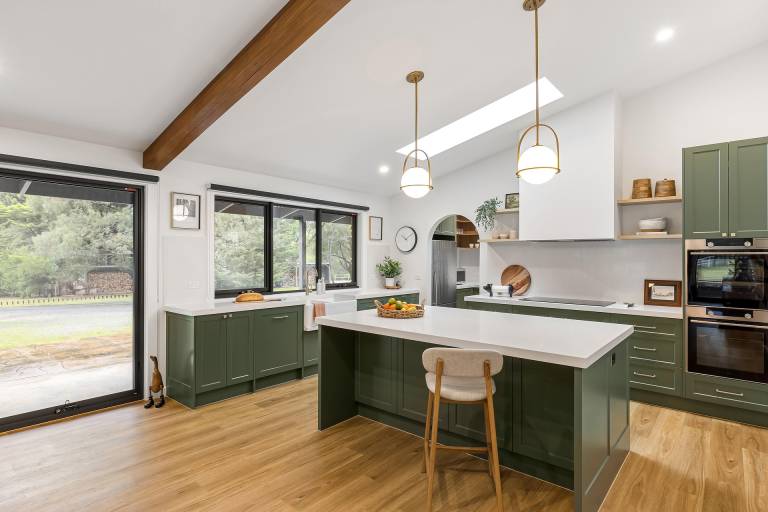
More than anything, I think what I love about designing for this stage of life is the sense of permission. Permission to choose the bold splashback you always fancied but thought was impractical with children under foot. Permission to have a proper coffee corner instead of a cupboard full of squash and biscuits. Permission to finally design a kitchen around how you want to live now, rather than how the household needed to run a few years ago.
If you're staying in your forever home, downsizing to somewhere new, or simply ready for a kitchen that reflects this next chapter, it's one of my favourite conversations to have with clients, and I'd love to have it with you too.
________________________________

As a kitchen designer, I love creating a stunning space where life is easy and memories are made! If your kitchen needs upgrading, modernising or a complete renovation, let’s have a conversation and see what you could do with your space.
A new kitchen with a specialist design is more cost-effective than you may think – just get in touch with us today for a free in-store kitchen design consultation and we’ll show you how.
Emma Reed – Kitchen designer – 01792 712000



© 2026 Kitchens by Emma Reed Limited. Company number: 11451277. Registered office address: 1-2 Valley Way, Llansamlet, Swansea, United Kingdom, SA6 8QP.
Web Design by Pedwar


