

I've been designing kitchens long enough to remember when the brief was fairly simple. A cooker, a sink, enough cupboards for the crockery, and a table for Sunday lunch. That brief barely exists anymore. Modern kitchen design now has to account for the way we actually live, and that's a far messier, more layered picture than it used to be.
Family life has changed shape, and so has the kitchen's job within it. It's no longer just where you cook. It's an office, a homework club, a delivery drop-off point, and increasingly, a space shared by three generations under one roof. When clients come to me now, I'm not just asking what they want their kitchen to look like. I'm asking how their household actually runs, because that's what good modern kitchen design has to respond to.
Hybrid working has settled into family life in a way that shows no sign of disappearing, and for a lot of my clients, that means someone is on a laptop at the kitchen table most days of the week. That changes how much worktop space, lighting and even quiet a kitchen needs to offer. A calm corner with good task lighting and easy access to a socket has become something I plan in from the start, rather than an afterthought squeezed in once everything else is decided.
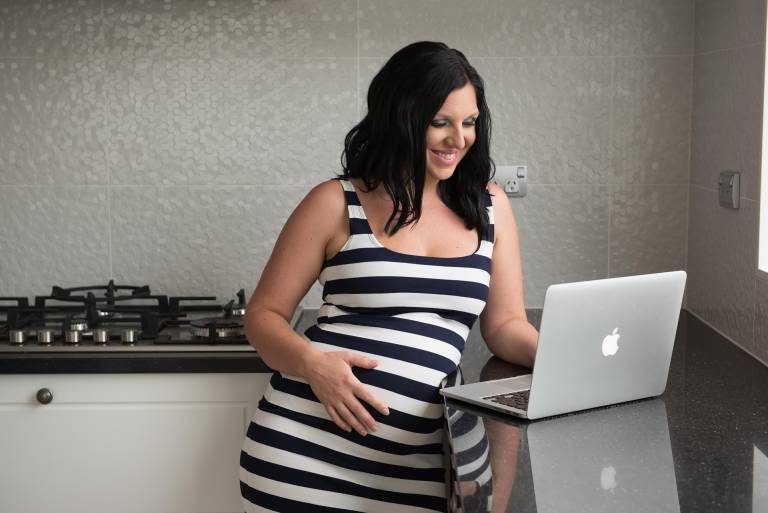
Where there's a parent working from the kitchen table, there's usually a child doing homework close by too. Building in a small homework station, even just a shelf for books and a socket for a laptop, means the kitchen table can stay free for dinner rather than being buried under school bags at 4pm. It's a modest little zone within modern kitchen design, but it makes the after-school hours noticeably calmer.
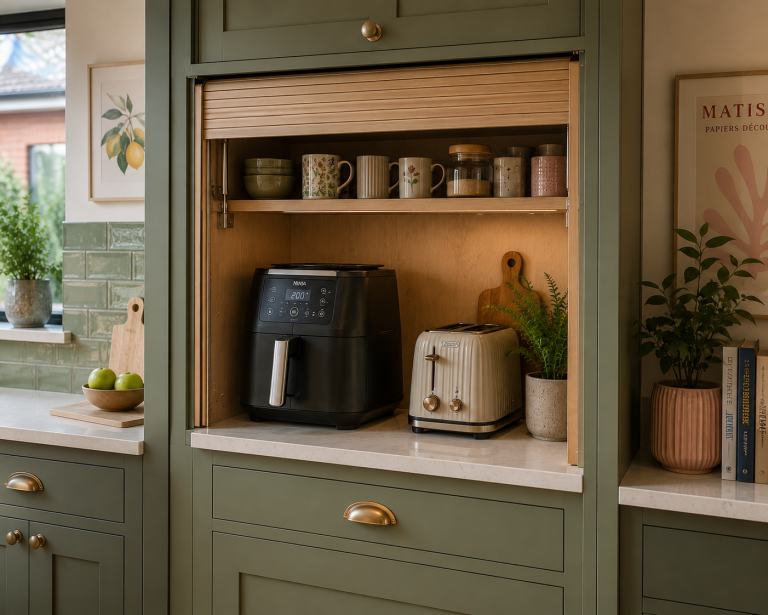
Few appliances have changed my client briefs as quickly as the air fryer. The latest Leatherhead Food Research survey found that 65% of UK households now own an air fryer, with most owners using it two to three times a week or more. That's a huge appliance to find a permanent home for, and it's exactly why appliance garages and dedicated storage for air fryers have become one of the most requested features in modern kitchen design briefs I take on. Nobody wants their worktop dominated by it, but everybody wants it within easy reach.
Online grocery shopping has become a routine part of how households restock, rather than an emergency measure reserved for special occasions. Weekly shops now arrive in bags at the door as often as they're wheeled round a supermarket, and that shift means kitchens need somewhere sensible for them to land. A run of deep drawers near the door, a dedicated cool cupboard, or simply enough clear counter space to unpack a large order without the whole kitchen grinding to a halt can make that Tuesday-evening delivery far less chaotic.
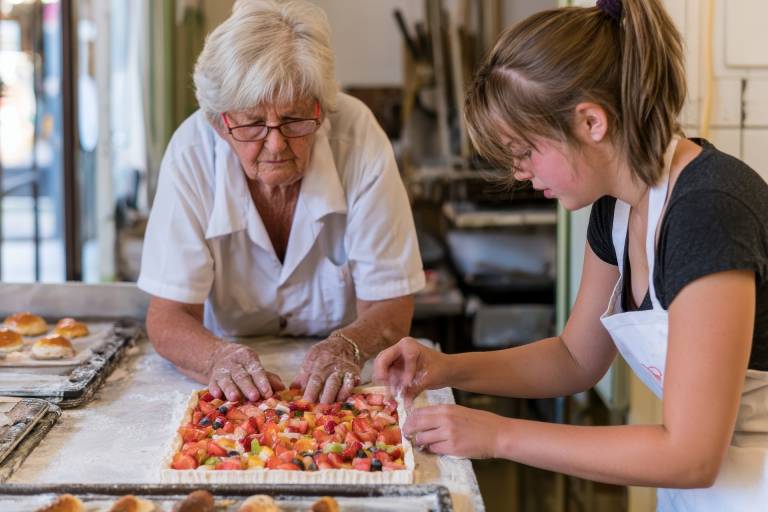
Perhaps the biggest shift I've seen is in who a kitchen actually serves. Grandparents, adult children and extended family sharing a home is becoming a familiar brief in my line of work, and it changes what a kitchen needs to do. These households often need two prep zones, storage at varied heights, and seating that can flex between a quiet breakfast for one and a full family dinner. This is one of the clearest examples of how modern kitchen design has to move away from a single, one-size-fits-all layout.
None of these shifts happened overnight, but together they've quietly rewritten the brief for every kitchen I design. Modern kitchen design isn't really about chasing trends anymore. It's about designing a space that keeps up with how your household actually runs, from the school run to the supermarket order to the laptop that never seems to leave the worktop. When I sit down with a new client, this is exactly the conversation I want to have before we so much as look at a single cabinet sample.

As a kitchen designer, I love creating a stunning space where life is easy and memories are made! If your kitchen needs upgrading, modernising or a complete renovation, let’s have a conversation and see what you could do with your space.
A new kitchen with a specialist design is more cost-effective than you may think – just get in touch with us today for a free in-store kitchen design consultation and we’ll show you how.
Emma Reed – Kitchen designer – 01792 712000



© 2026 Kitchens by Emma Reed Limited. Company number: 11451277. Registered office address: 1-2 Valley Way, Llansamlet, Swansea, United Kingdom, SA6 8QP.
Web Design by Pedwar


