

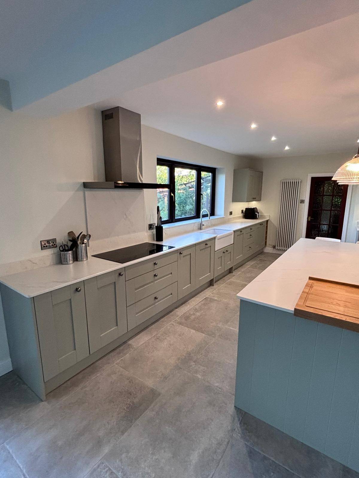
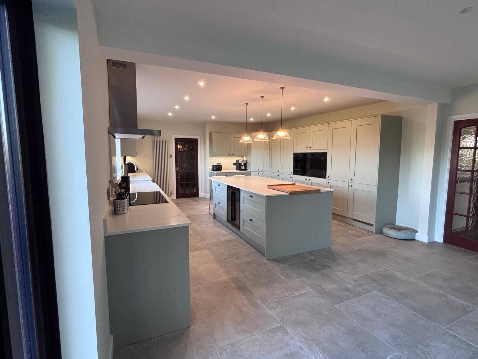
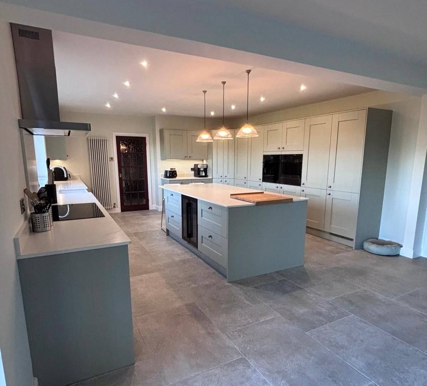
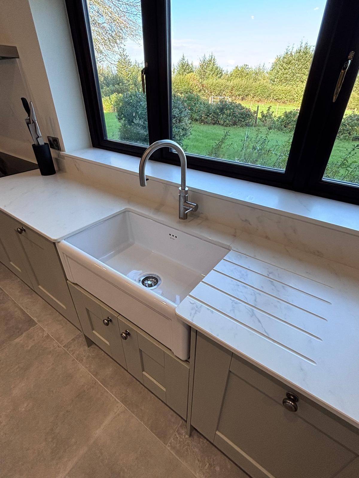
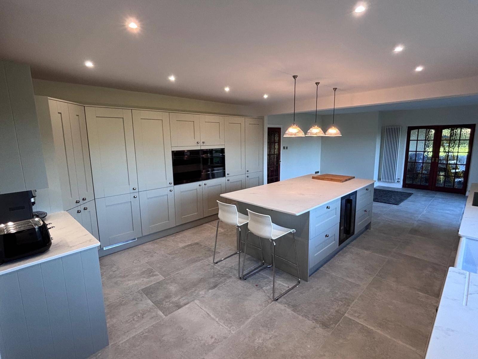
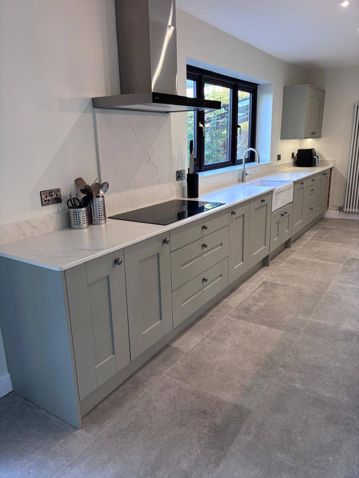
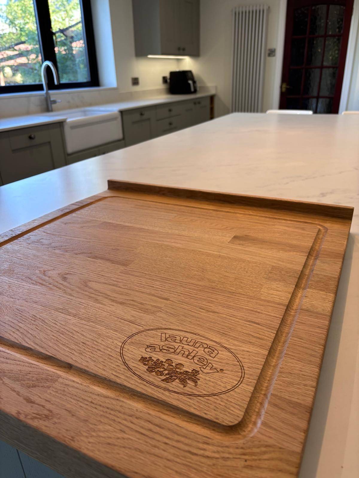
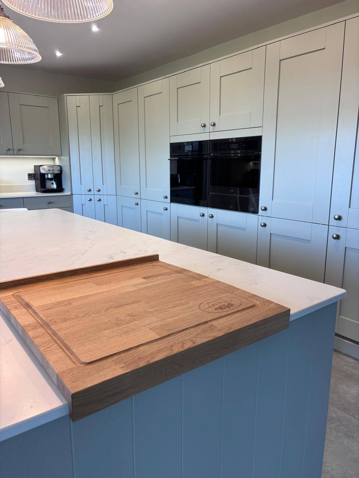
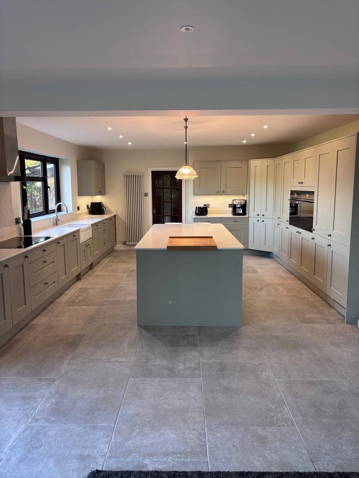
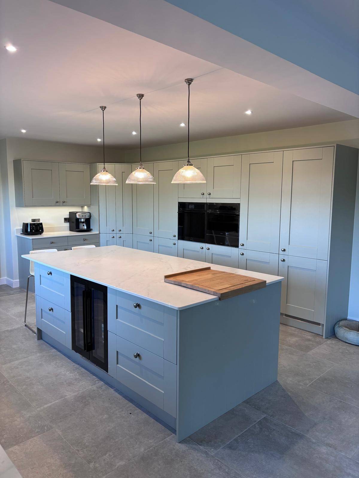
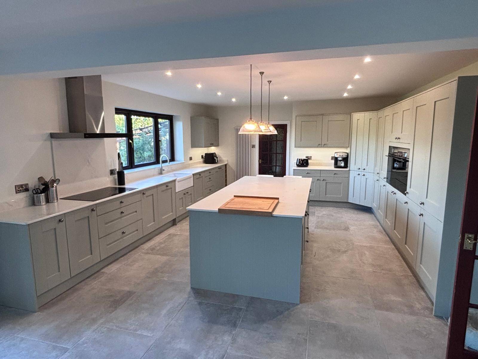
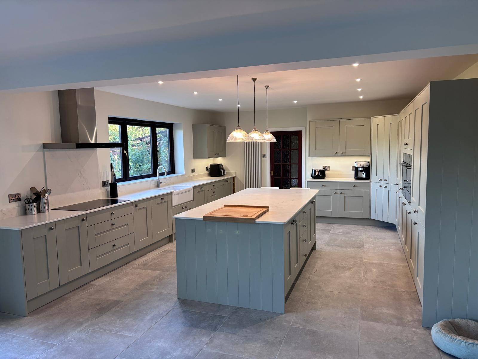
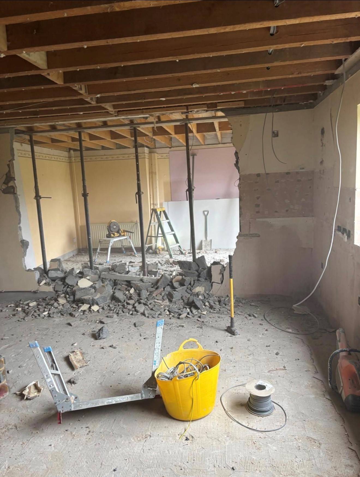
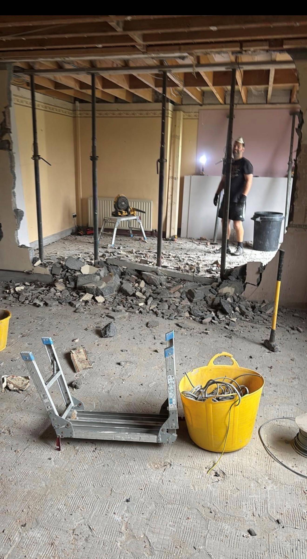
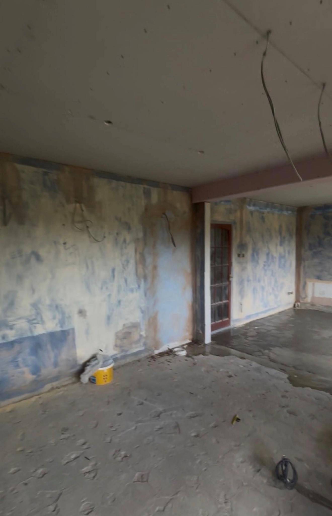
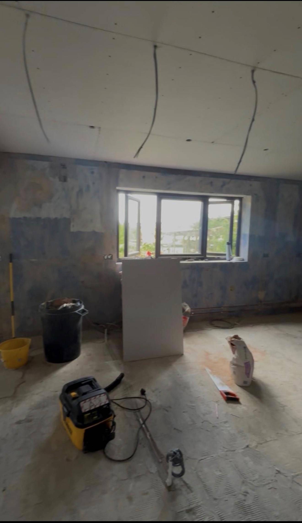
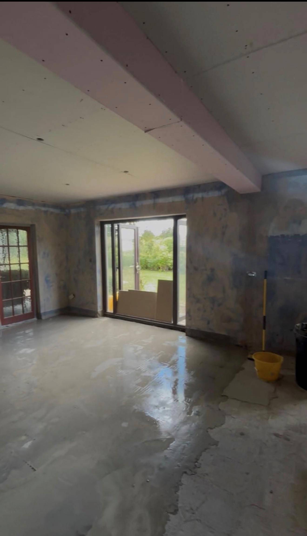
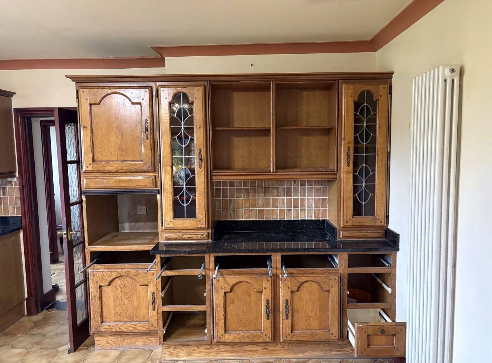
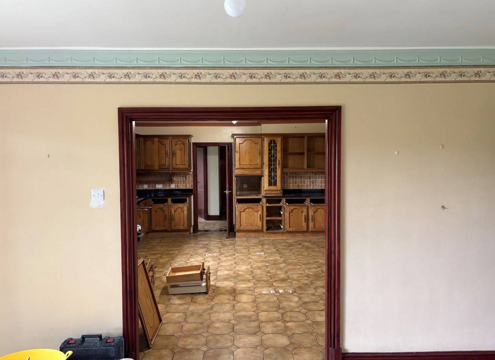
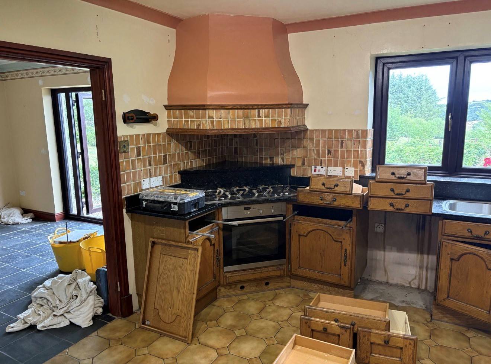
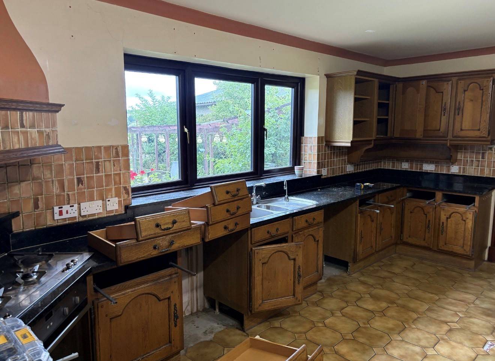
Have a look at these before during and after pictures. We worked with A & R Installations based in Crosshands for this project that created the kitchen we had designed into the clients dream kitchen.
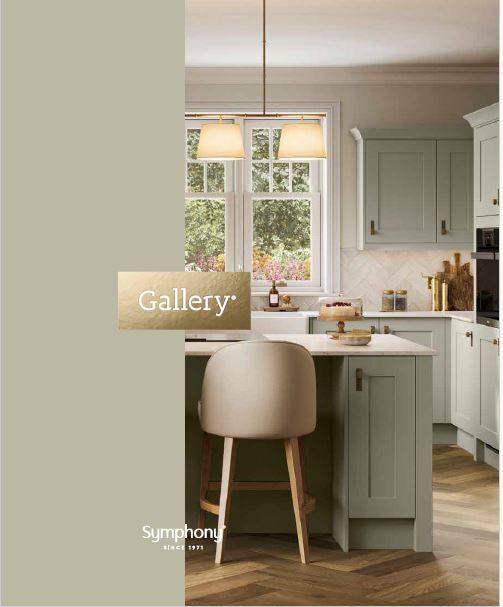
A Laura Ashley design in Whitby Sage Green was picked by the clients with Dekton marina worktops. We called and measured after they had their initial consultation instore and we were met with a very dark space with the kitchen units and the flooring. The kitchen was solid timber and they wanted to insure they replaced for something of the same specification but obviously more modern. The hob area had a large made canopy which took up so much room and was very obtrusive. They wanted to knock the wall through into the dining room so that it opened up to a large space and wanted to explore having an island.
Back in the showroom we created the design and then invited them in to view our proposal. They were blown away with the space and we made a few changes to the design after they realised they didn't need so many cabinets so didn't need a return on the sink run like they currently had and as much as they liked our bifold dresser units they felt the worktop space under the wall cabinets would service the area better for them.
A quick demonstration of the Quooker tap we have in the showroom was then high on the wish list. Storage in the pantry units to have internal drawers and to reduce the back of the island to doored units and not all drawer to bring the cost down slightly as a compromise. We were selling off one of our displays which had a double door wine cooler to clear so this was a bargain not to be missed and added into the island which was upgraded to glass shelves on one side for beverages like cans and bottles instead of laying down wine bottles on the wood shelves.
After agreeing a price that worked to their budget we instructed Adam and Rhodri to call and quote the renovation works. Everything from the knock through to the steel beam, new flooring, painting and kitchen services altered to take the new kitchen took around 5 weeks from start date to finish. A few snagging items where completed in the weeks after and they are now enjoying their new space and thrilled with the difference it has made to their lives.



© 2026 Kitchens by Emma Reed Limited. Company number: 11451277. Registered office address: 1-2 Valley Way, Llansamlet, Swansea, United Kingdom, SA6 8QP.
Web Design by Pedwar


